
Reach-In Closets
Learn how to maintain, organize, and design reach-in closets. Get tips for upgrades and insight to the cost of custom-built closet systems to enhance your storage space.
Custom Reach-In Closet For My Projects
A reach-in closet, as the name implies, is designed to be accessed by reaching into the closet. This is the most common type of closet in most homes because it requires less space. You will mostly find that reach-in closets have either sliding or swinging doors depending on its placement. Your space will usually determine what type of door and other customizable add ons you can get.
Most reach-in closets including:
●Hanging rods (some may be adjustable)
●Shelves
●Drawers
●Several inserts for storing other essentials such as shoes and accessories
Upgrade Your Home with Reach-In Closets

Reach-In Closets

8 foot reach in closet

reach in closet

reach in closet with deep sides

small reach in closet

custom reach in closet
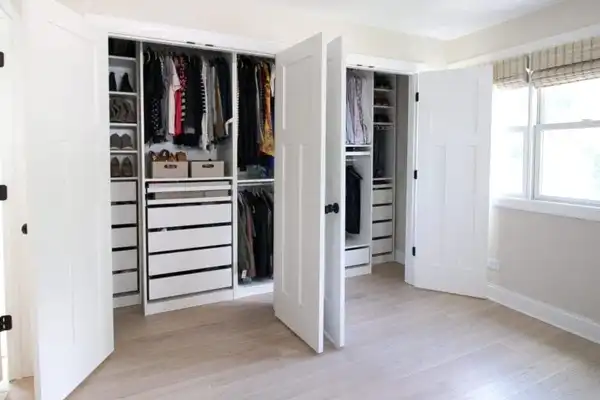
ikea reach in closet

deep corner reach in closet
Upgrade Your Reach-In Closet with These Design Ideas
Let’s face it, reach-in closets are not spacious enough for a lot of clothing items. Depending on the amount of outfits you have, storing and reaching all of your clothes can be a hassle. Plus, it could lead to a mess really quickly. Fortunately, there are different ways you can upgrade your reach in closets to be more functional. Here are a few
Major characteristics of reach-in closets
MDF is a popular material for kitchen cabinet doors, and here’s why:

1. Size
The standard size for most reach-in closet ranges from 3 to 8 feet wide and have a depth of 24 to 30 inches. This is enough space for you to store small amounts of clothes, shoes, and accessories.

2. Storage Shape
Reach-in closets have vertical heights; this helps with saving space and creating enough room to store items. The addition of shelves and rods also helps with placing things neatly.

3. Single Entry Point
You can only get into a reach-in closet through one entry point. You will find either a hinged or sliding door on a reach-in closet.

4. Customizable
If you need more functionality, you can create a custom reach-in closet to fit your needs. In addition, you can organize your space better with baskets and dividers.

What is the Difference Between a Walk-in and Reach-in Closet?
Walk-in closets and reach-in closets are the most common types of closets you’ll find in a home. Before choosing between a walk-in and reach-in closet, you must consider your space and budget. This will help you make a decision that will be beneficial long term.
|
Feature
|
Walk-In Closet
|
Reach-In Close
|
|---|---|---|
|
Space Requirements
|
It needs a large amount of floor space
|
Space efficient. It requires small spaces as it is usually constructed within a wall |
|
Standard Dimensions
|
Usually 5-12 feet wide, 5-17 feet deep, with 7-8 feet height.
|
3-8 feet wide, 2-3 feet deep, with 7-8 feet height.
|
|
Ease of Access
|
You can walk into your closet so you get full access to your items
|
Restricted access due to compact depth and width.
|
|
Cost
|
Expensive to install with high-end details
|
Budget-friendly and easier to install
|
|
Aesthetic Appeal |
Luxurious and upscale |
Simple and functional |
|
Storage Capacity |
High accomodation. You can fit in clothes, shoes, and accessories comfortably |
Moderate to limited accomodation depending on the amount of items |
|
Customization |
Very customizable with shelves, drawers, and mirrors |
Limited customization with shelves and hanging rods |
|
Best For |
Homeowners and luxury hotels with ample space |
Smaller homes and guest houses with smaller rooms |

How Much Does a Custom Reach-In Closet Cost?
The cost of building a custom reach-in closet ranges anywhere from $600-$2,500. However, several factors affect the final price,
●The size of the closet
●The add-ons you wish to include such as lighting, shelves, and others
●Complexity of the design
●Cost of materials
●Labour costs
Of all the factors, the cost of the materials might be the most important. For instance, it costs between $200-$2,000 to install lighting for reach-in closets.
How to Maintain Reach-In Closets
Reach-in closets are the perfect space saving system for your home. With the right upgrade and maintenance tips, you can transform yours to an efficient closet system. Be sure to do your research and work with a brand with personalized services for the best outcome.
Edit Your Closet Monthly
Clean Your Closet Surfaces
Deep Cleaning Every Six Months
Apply Wood Polish
Ensure Your Lights Are Working
Connect with George Furniture for Your Future Projects
We will reply in 8 hours. For urgent inquiries, please feel free to call us directly at +86 13302841232
A standard reach-in closet measures at 6 feet long vertically, 8 feet high, and 24 inches deep. Since these closets are designed to fit into wall spaces, they are usually compact. You will usually find reach-in closets in bedrooms and hallways to the laundry room.
Although reach-in closets are compact, the smallest it can be is 4 feet of wall space and a depth of 2 feet. Your closet should be able to accommodate at least a regular hanging rod and shelving unit. Plus, it gives minimal room for customization.
Reach-in closets can have doors unless you prefer an open closet. You will typically find either a sliding, bi-folding, swinging or pocket doors on most closets.
The size of most reach-in closet doors range between 24-30 inches wide. However, the size of your door usually depends on the type and size of your closet. For instance, sliding doors require more space and can measure as much as 36 inches wide.
A custom reach-in closet can cost anywhere from $500 to $5,000. The final price depends on several factors such as the materials, customized add-ons, transportation, labour cost, and the size of the closet.
Discover custom solutions and organization tips tailored for your space!